Coming Soon
1361 Flora Avenue
1361 Flora Avenue, San Jose, CA 95130
1361 Flora Avenue, San Jose, CA 95130
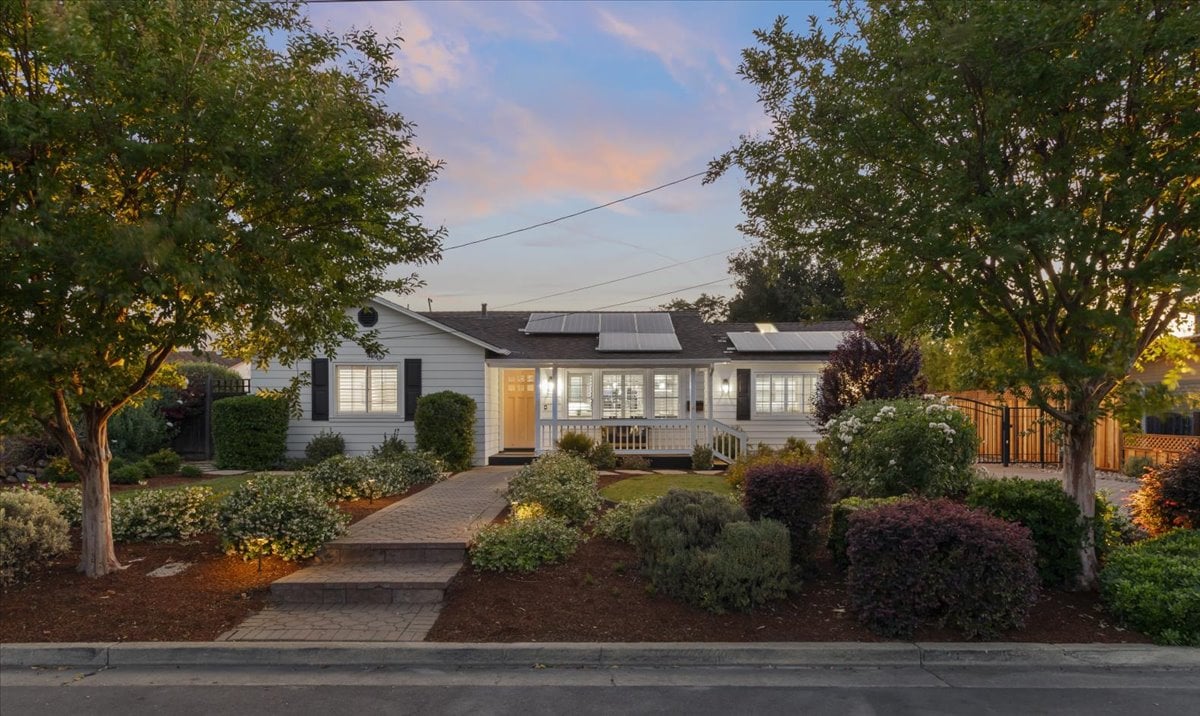
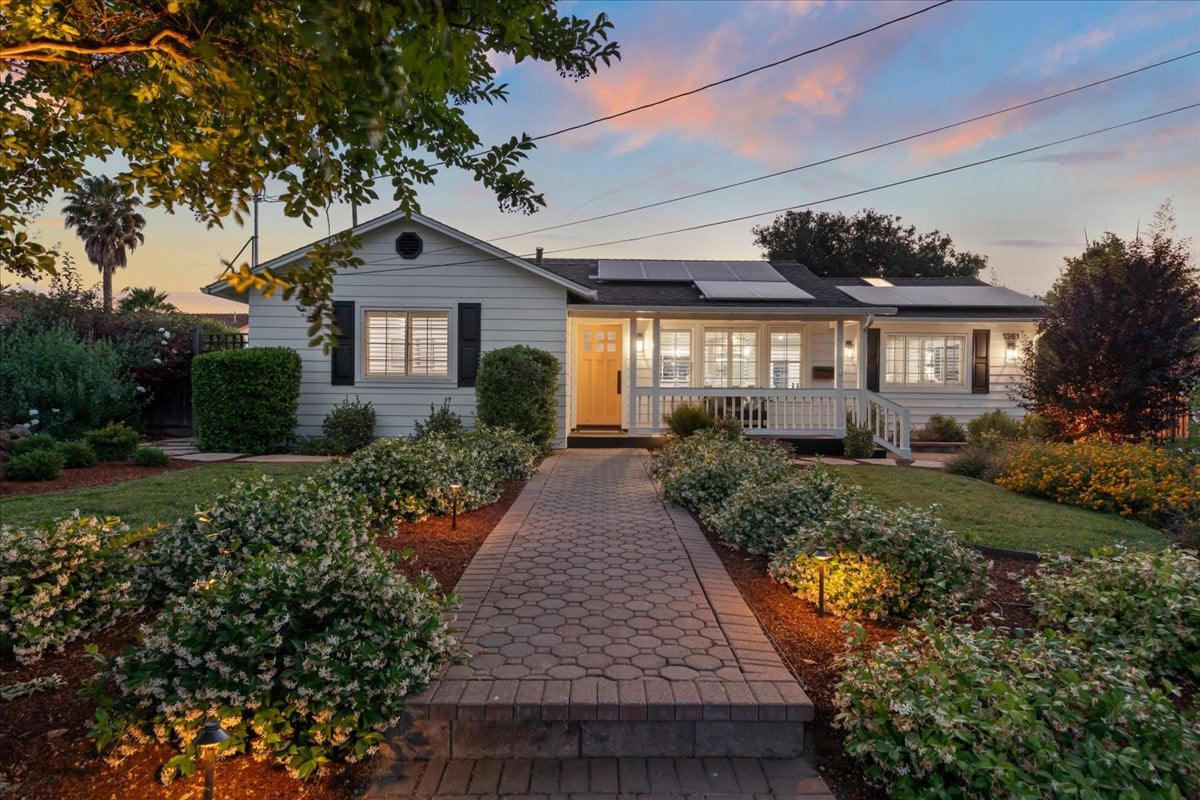
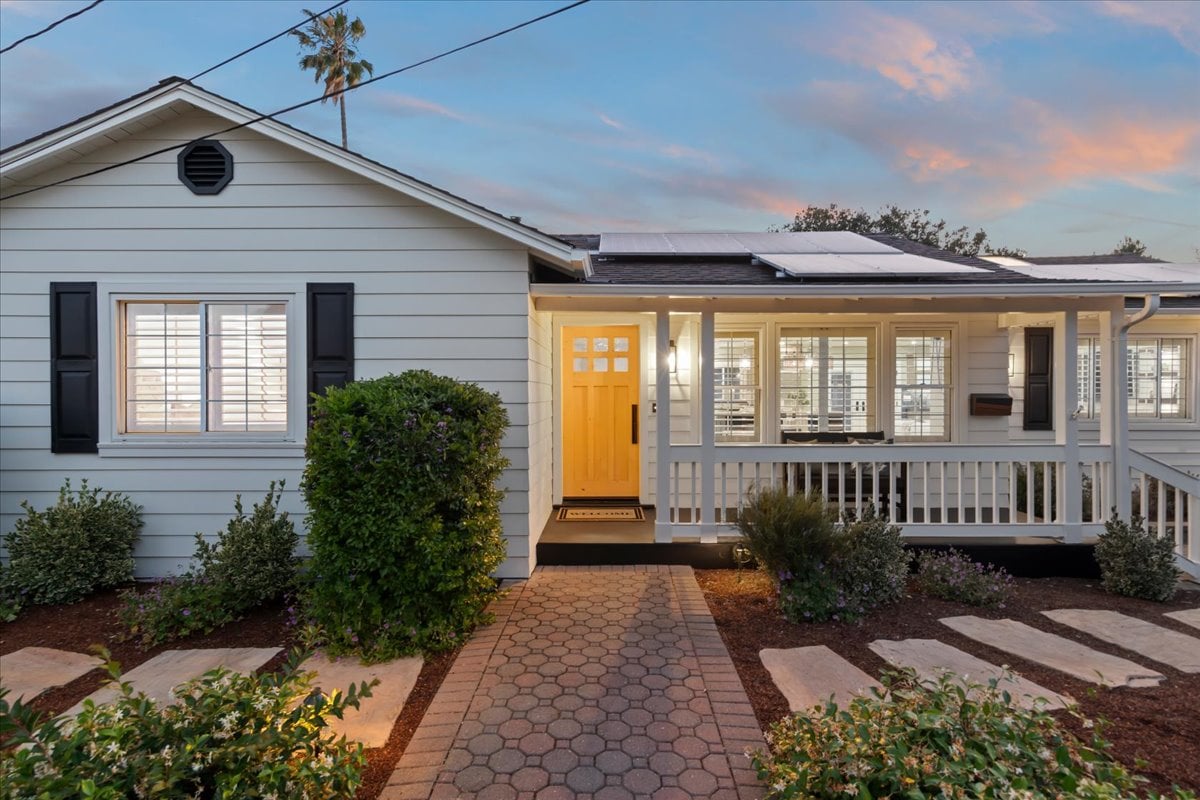
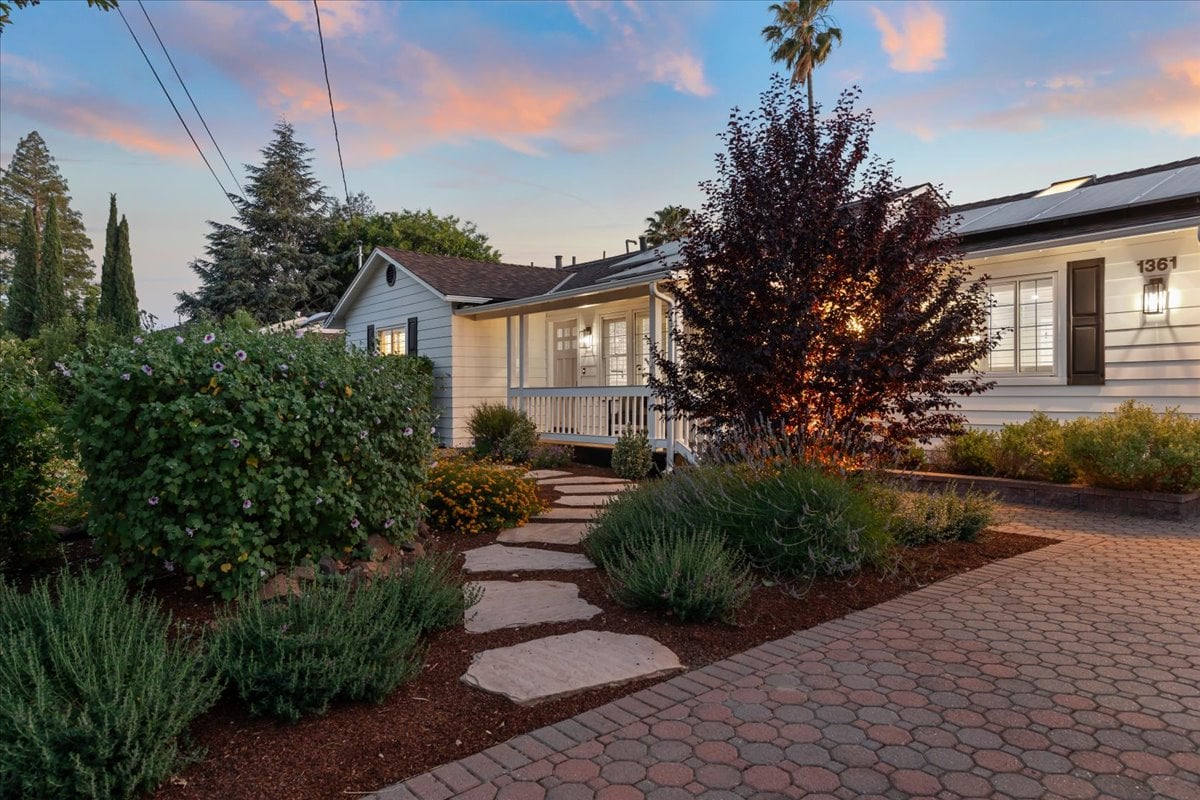
From the moment you arrive at 1361 Flora Ave, you will be greeted with a lush circular garden, fragrant jasmine and lavender, and a covered front porch that invites you to slow down to take it all in before you step inside.
The gorgeous knotty alder front door opens to a foyer that stops you in your tracks, a custom oak storage and walnut seating with slatted paneling welcome you and a modern stain glass panel in an oak frame catches the light like a living sculpture. Beyond the entry, Genuine hardwood floors carry you through an open, airy floorplan where the dining room, living room, and kitchen flow effortlessly into one another. The skylit great room draws you in with its built-in wet bar featuring “DeLoreon Style” oak rift cut custom cabinet doors and soft close drawers with a honed granite counter top, SubZero fridge and freezer drawers with ice maker, next to it, custom floating walnut shelves, rift cut custom floating cabinets with walnut countertops, and French doors with built-in privacy blinds that fully open lead you directly to the backyard, bringing the outdoors in.
The kitchen earns its place as the heart of this home, with a bold navy island topped in white granite features additional storage and a built-in wolf microwave oven drawer. The alluring black honed granite counters providing a modern matte finish against the white wave like backsplash that provides the perfect contrast, the custom matched wood grain from drawer to door shows the care in craftsmanship, the oversized Sub-Zero refrigeration is perfectly placed. The professional Wolf range, a farmhouse sink that includes the custom cutting board and drain rack, Delta touch and filtered ROI faucets, and the walk-in pantry with an artistic glass door and built-in lit pull out shelving, makes organization feel elegant.
Three thoughtfully finished bedrooms with hardwood floors, white shutters, and custom closets line the other side of the home, including a spacious walk-in in the first bedroom and a beautifully crafted sliding closet door in the second. Every interior solid core door in the home is custom, including the laundry closet housing the Electrolux washer and dryer, closes with a soft, quiet precision that speaks to the quality of this entire masterpiece.
The hall bath is nothing short of a spa experience, with warm espresso cabinetry, a granite double size vanity, designer sconce lighting, a heated towel bar, and floor-to-ceiling stonework wrapping the shower. A private door leads straight to the backyard, perfect for those California pool days.
The primary suite is your personal sanctuary, featuring crown molding, white shutters, two closets including a walk-in, and an en-suite bath filled with natural light from a beautiful corner window. Freshly updated floating wood vanity, quartz counters, gorgeous tiled shower with seating, niche, and a frameless glass enclosure, and a Novita electric Japanese-style bidet toilet with premium features make every morning feel like a five-star retreat. The hidden vanity mirror storage is another thoughtful and modern touch. A private door with built in privacy blinds and opening side windows to bring the outdoor air in, and opens straight to the backyard, slipping out for a morning swim has never felt so effortless.
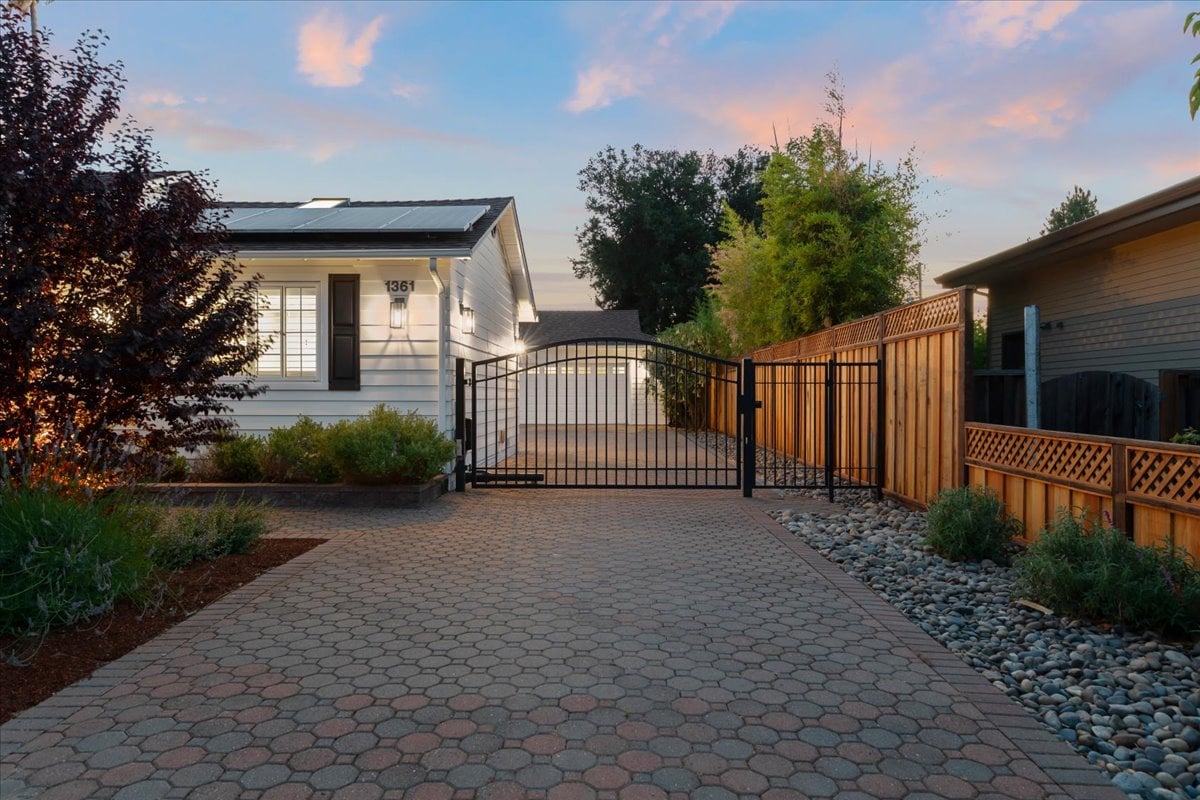
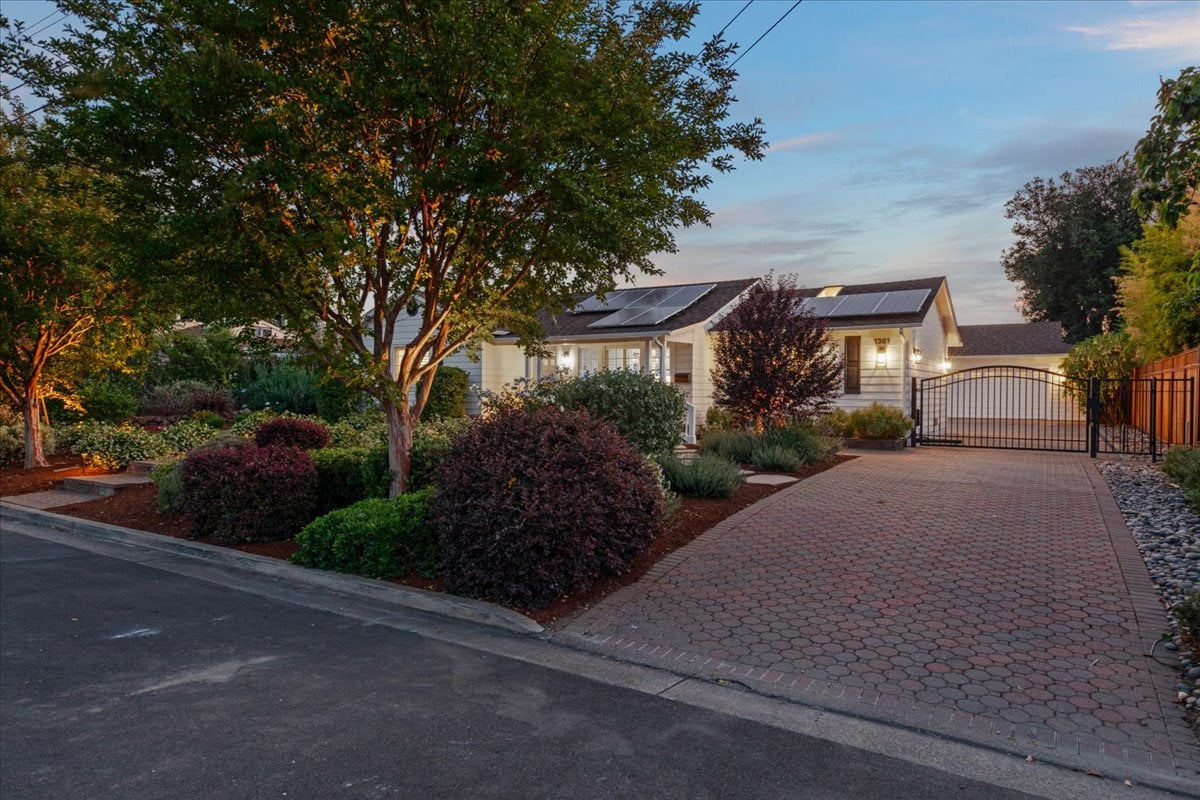
The backyard is nothing short of extraordinary. A sparkling rectangular pool with shallow end for lounging with an umbrella holder for shade that gleams with an elevated stone-surround spa with waterfall feature, and white pergolas framing the space beautifully. Beyond the pool that also has a removable pool fence, a charming gazebo pavilion with a hand-painted mural sets a one-of-a-kind scene. There is an L-shaped outdoor kitchen and grill master station under the gabled pavilion with ceiling fan light, two skylights that open and dual professional grills, a two burner stove top, granite countertops, bar seating, built-in ice chest, mini fridge and built-in rubbish drawer. On the side yard you discover more lush vegetation from a high producing and delicious meyer lemon bush and a fountain full of blooming flowers. The great room's French doors open wide, seamlessly connecting indoor living to this outdoor paradise. Solar energy panels and a detached garage with a large extended paver stone driveway with automatic gate completes this exceptional property.
Nestled in one of West San Jose's most sought-after neighborhoods, Moreland Manor, 1361 Flora Ave puts you at the center of everything the Silicon Valley does best. Minutes from the upscale shopping and dining of Santana Row, Westgate Center, and Whole Foods, and just a short drive to the boutiques and restaurants of downtown's Campbell and Los Gatos. Commuters will appreciate the seamless access to Apple and Silicon Valley's major tech campuses, with Highways 85 and 280 just moments away. This is the rare West San Jose address where refined everyday living, top schools, and resort-style comfort all come together.
3
beds
2
baths
10,370 Sq.Ft. lot


Estimate your monthly mortgage payment, including the principal and interest, property taxes, and HOA. Adjust the values to generate a more accurate rate.
Thinking about selling or buying?