Leave a Message

Thank you for your message. We will be in touch with you shortly.

1305 Walnut DR
Listed by KW Bay Area Estates, Kelley Solberg, Listing Contact: 408-464-8629
Represented Buyer

1305 Walnut DR

1305 Walnut DR, Campbell, CA 95008

$2,291,000
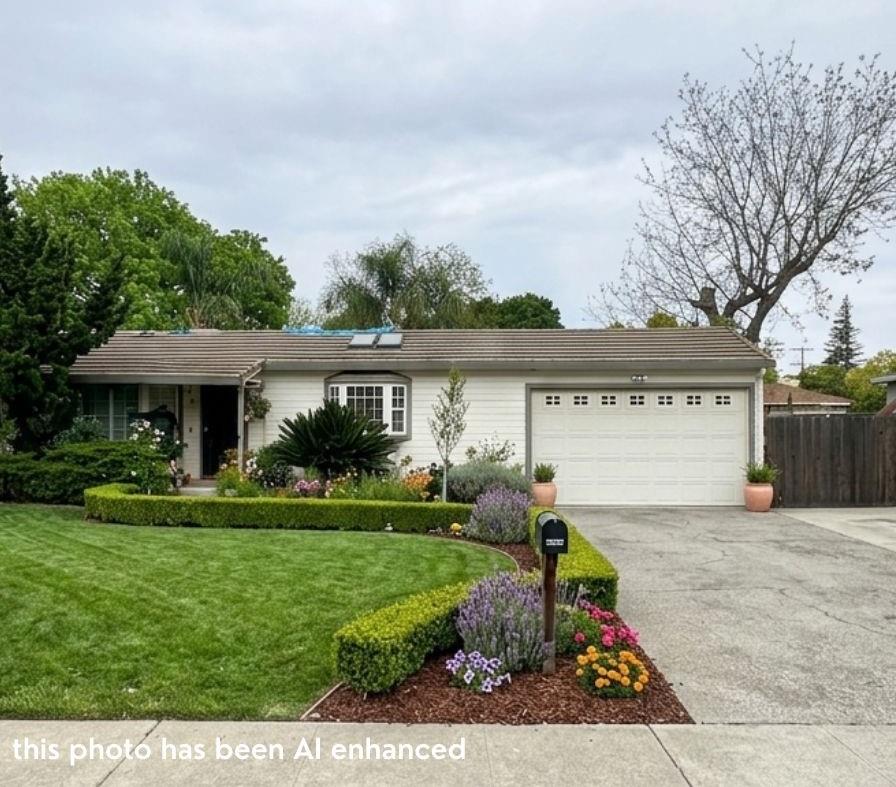
Opportunities like this rarely arise in this Campbell neighborhood. The location offers an ideal distance between downtown Campbell and Los Gatos, set on a flat, usable, 12K sf lot. This single level, California ranch style home is thoughtfully updated and includes a permitted 1000 sf shop (with potential!) in back. The hardwood flooring gleams with natural light from two garden windows and a large skylight. Separate living, dining and family rooms. The first living area welcomes you through the front door, featuring hardwood floors, ceiling fan, recessed lighting and wood burning fireplace. The front bedrooms are divided by the hall bath offering a shower over tub and stall shower. The chefs kitchen highlights granite countertops, stainless appliances, gas range, oak cabinetry and dual height island. The kitchen flows into banquette style dining and steps down to the rear of the home where the second living space awaits. This great room showcases a knotty pine ceiling with exposed beams. One gable end features a striking floor to ceiling wood burning brick fireplace, while the opposite gable end presents floor to ceiling windows overlooking the spacious backyard. The entertainment area is plumbed for a wet bar and opens to the backyard. The shop is finished and ready for use!

2
beds

1
bath

1,854 Sq.Ft. LIVING AREA

0.28 Acres lot

Trisha Motter

Trisha Motter

Trisha Motter & Michael Gordon

Trisha Motter & Michael Gordon

Michael Gordon

Michael Gordon

  • title Broker Associate & REALTOR® | E3 Realty Co-Founder & Mortgage Broker | 2026 President of SCCAOR®
  • PHONE (925) 382-6109
  • EMAIL [email protected]
  • DRE # 01432940

Features & Amenities

Interior

  • total bedrooms2
  • Total bathroom1
  • full bathroom1
  • Laundry room In Garage
  • Flooring Carpet, Hardwood, Laminate, Tile
  • Fireplace Family Room, Other Location
  • APPLIANCES Dishwasher, Microwave, Oven Built In, Oven Range, Refrigerator
  • other interior Features Vaulted Ceiling, Open Beam Ceiling

Area & Lot

  • Status Represented Buyer
  • Date Sold July 31, 2026
  • Living Area1,854 Sq.Ft.
  • Total Area1,854 Sq.Ft.
  • Lot Area0.28 Acres
  • MLS® IDML82040830
  • TypeResidential
  • YEAR BUILT1946
  • NeighborhoodCampbell
  • School DistrictCampbellUnionHigh

Exterior

  • STORIES1
  • Garage Space2.0
  • water SourcePublic
  • utilitiesPublic Utilities, Water Public
  • roofConcrete, Tile
  • parkingAttached Garage, Guest Visitor Parking, On Street, Parking Area, Roomfor Oversized Vehicle
  • HEAT TYPECentral Forced Air, Fireplace
  • AIR CONDITIONINGCeiling Fan, Central Forced Air
  • sewerPublic Sewer
  • SubstructureCombination, Crawl Space, Concrete Perimeterand Slab

Financial

  • Sales Price$2,291,000
  • Zoning R-1-1
image

Schedule a Showing

We would love to show you our beautiful property. Please select your preferred date and time below. An agent will be in touch shortly to confirm your appointment.

Schedule a Showing

We would love to show you our beautiful property. Please select your preferred date and time below. An agent will be in touch shortly to confirm your appointment.

Thank you for your interest in 1305 Walnut DR, Campbell, CA 95008. We are reviewing your request and will be in touch shortly!

Mortgage Calculator

Estimate your monthly mortgage payment, including the principal and interest, property taxes, and HOA. Adjust the values to generate a more accurate rate.

All estimates are provided for informational purposes only. Actual amounts may vary.
$0,000 Your Payment 20 15 65
$0,000 Your Payment

Campbell

Explore

Thinking about selling or buying?

Contact Us