Referred by another agent, we scheduled the initial walkthrough with our clients to explore the home together and identify the potential marketing strategies that would highlight its strengths.
We recommended cost-effective improvements that would maximize exposure and buyer interest. To support the sellers, we connected them with trusted vendors, gathered bids, and refined the options to find the best path forward.
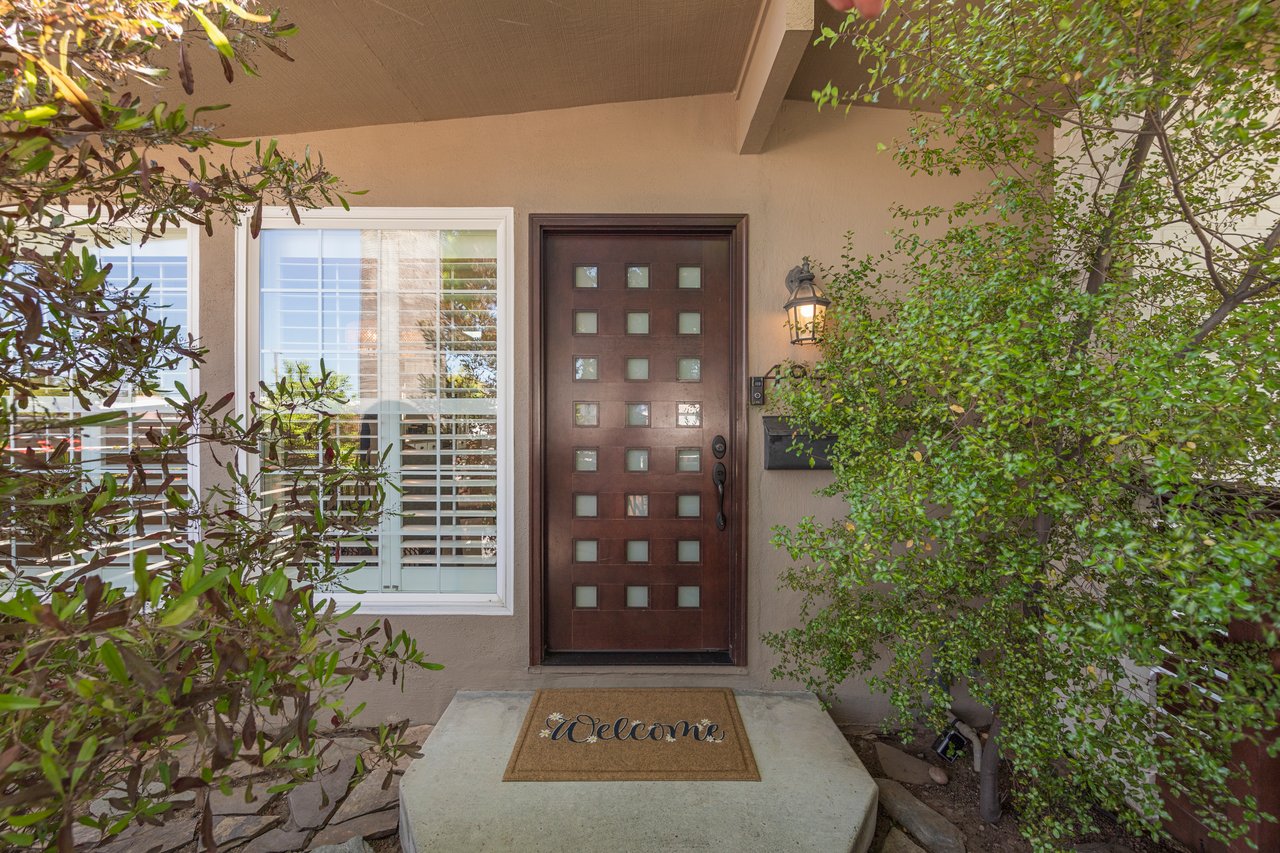
With the sellers’ agreement, we moved quickly. Our vendors transformed the home in less than 2 months, while our team provided weekly check-ins, making sure details like fresh flowers and vibrant landscaping stayed picture-ready even through the hot summer.
We launched a “Coming Soon” campaign to test market response at the expected list price before the work was completed. Monitoring traffic and interest gave us valuable insight, allowing us to fine-tune our strategy before the home officially went live.
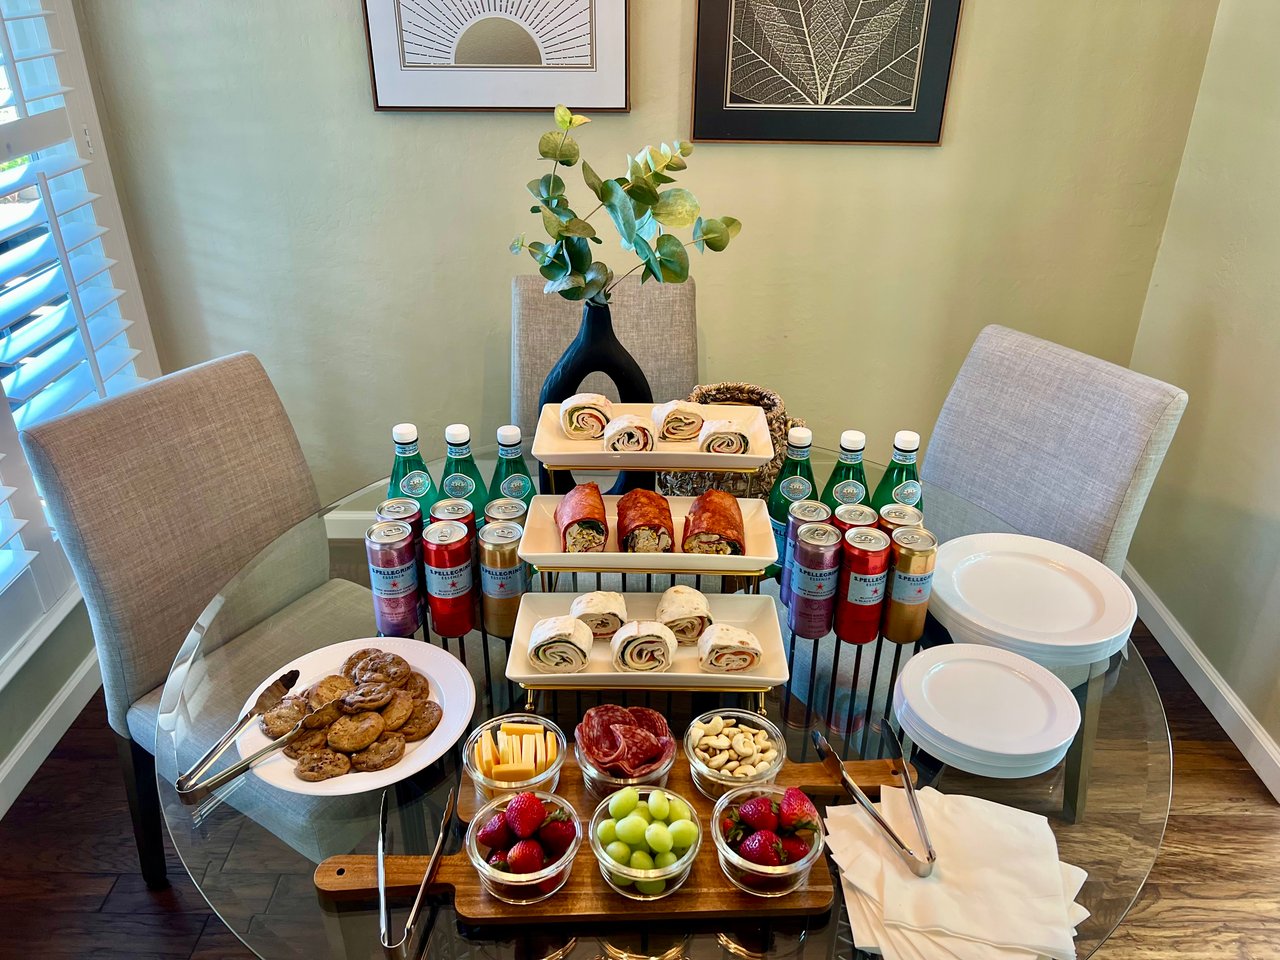
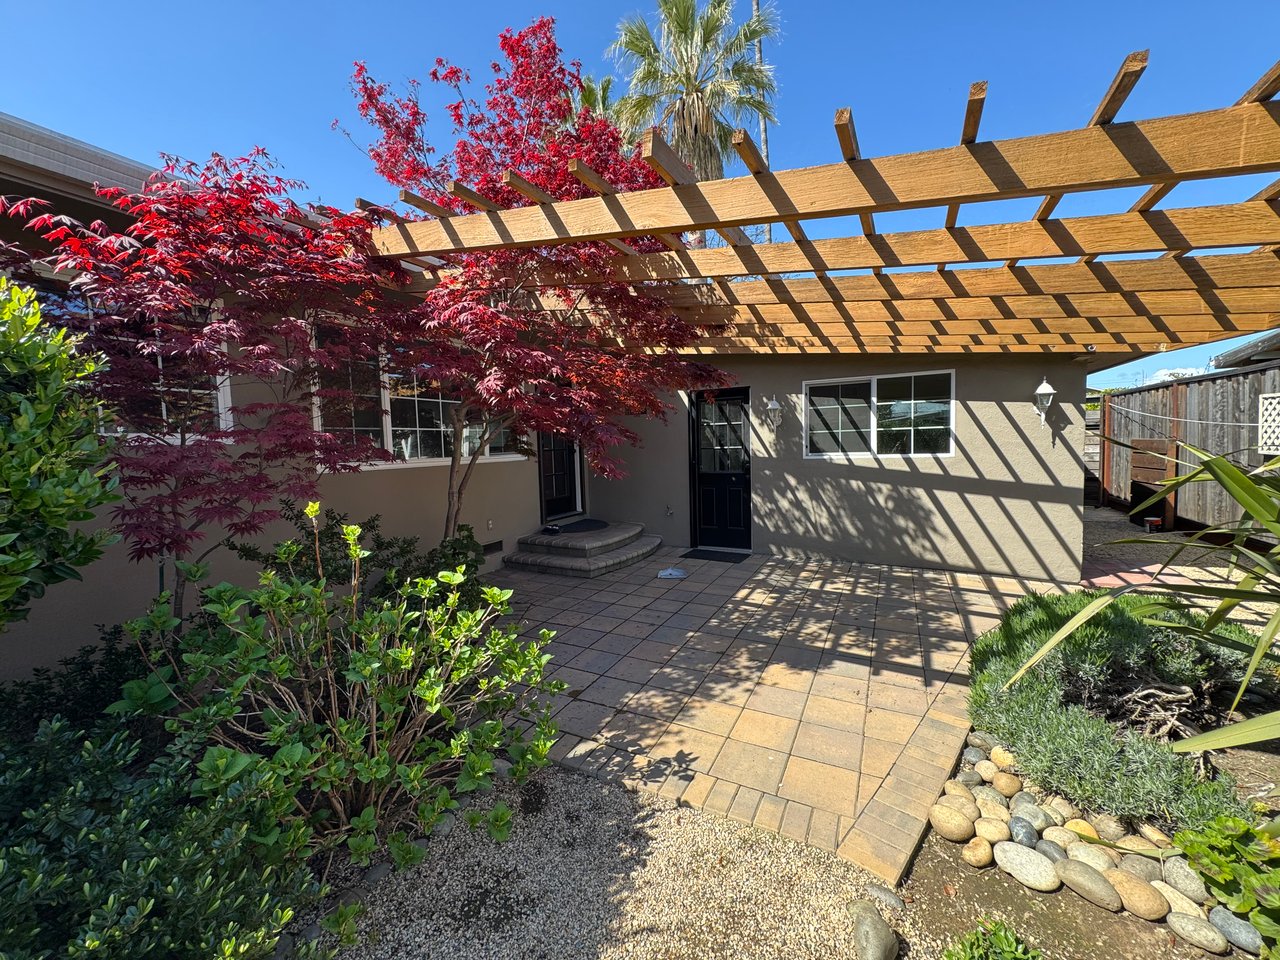
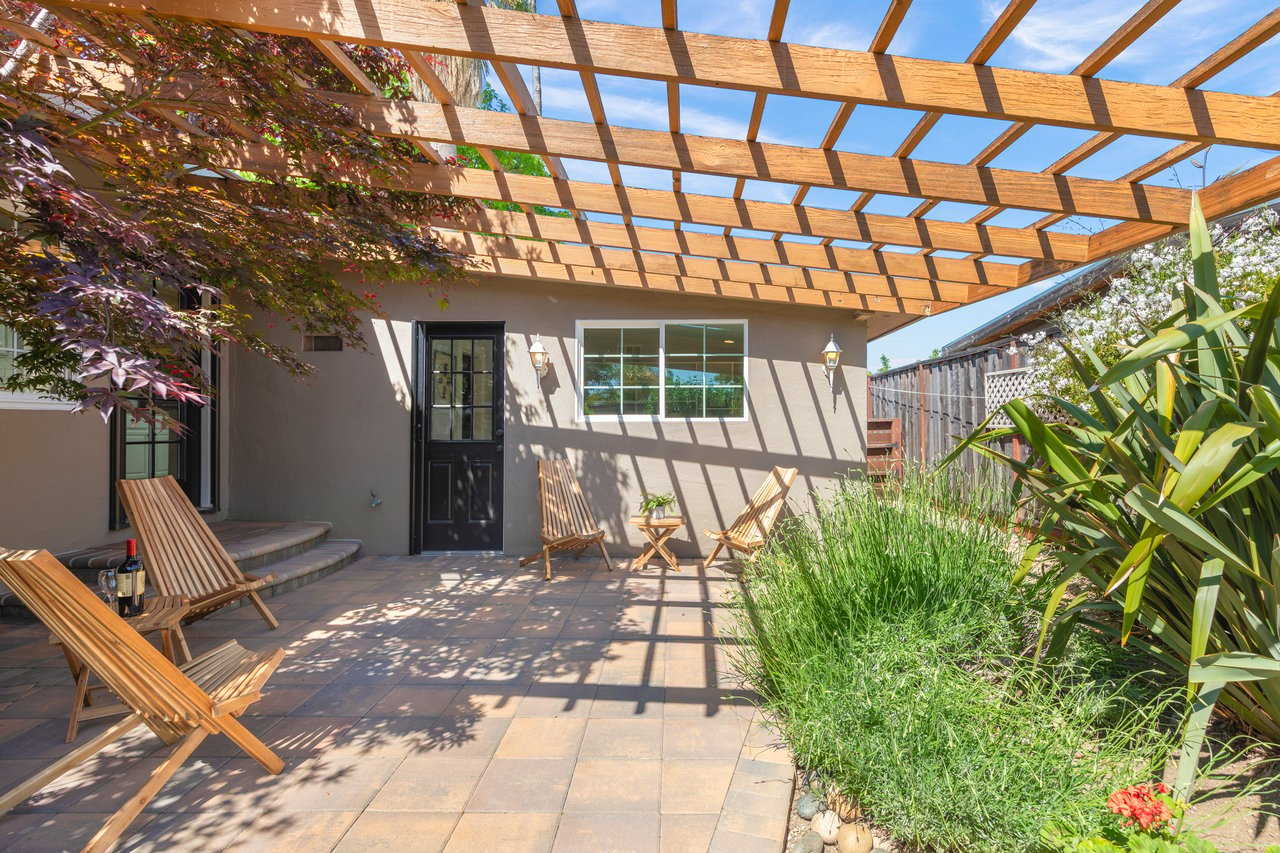
Over two weekends, we welcomed 77+ groups of neighbors and buyers with a warm, inviting open house experience complete with refreshments. Attendance was 5–8x times higher than similar homes in the area. Visitors praised the property, with the beautifully maintained garden becoming the clear highlight—a feature we made sure to spotlight in all marketing efforts.
Prep & Marketing Timeline: Less Than 2 Months
Full Concierge Service & Facilitation making life easier
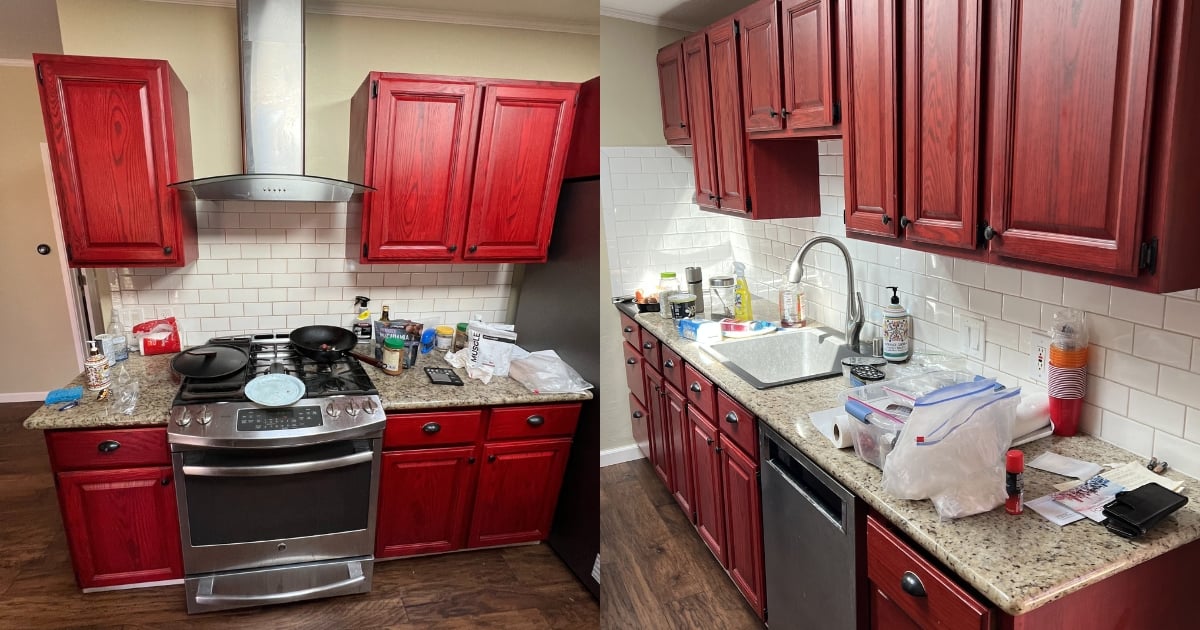
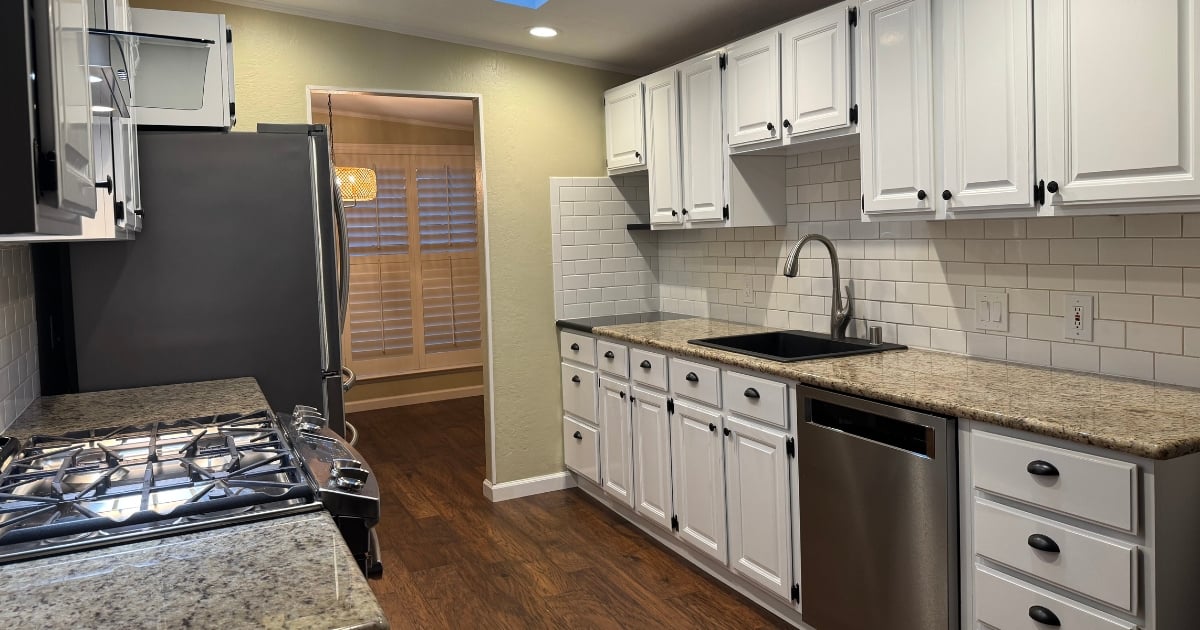
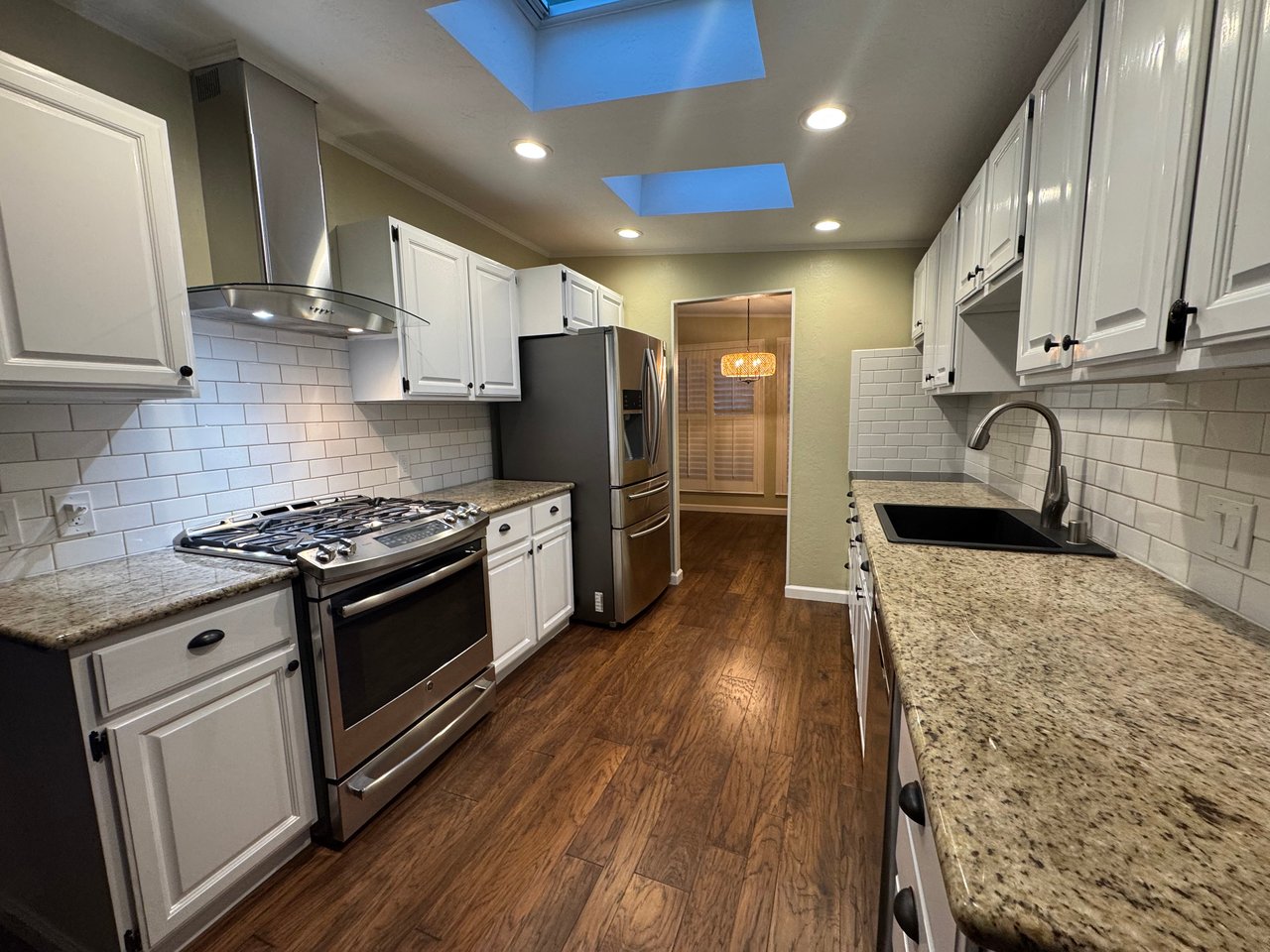
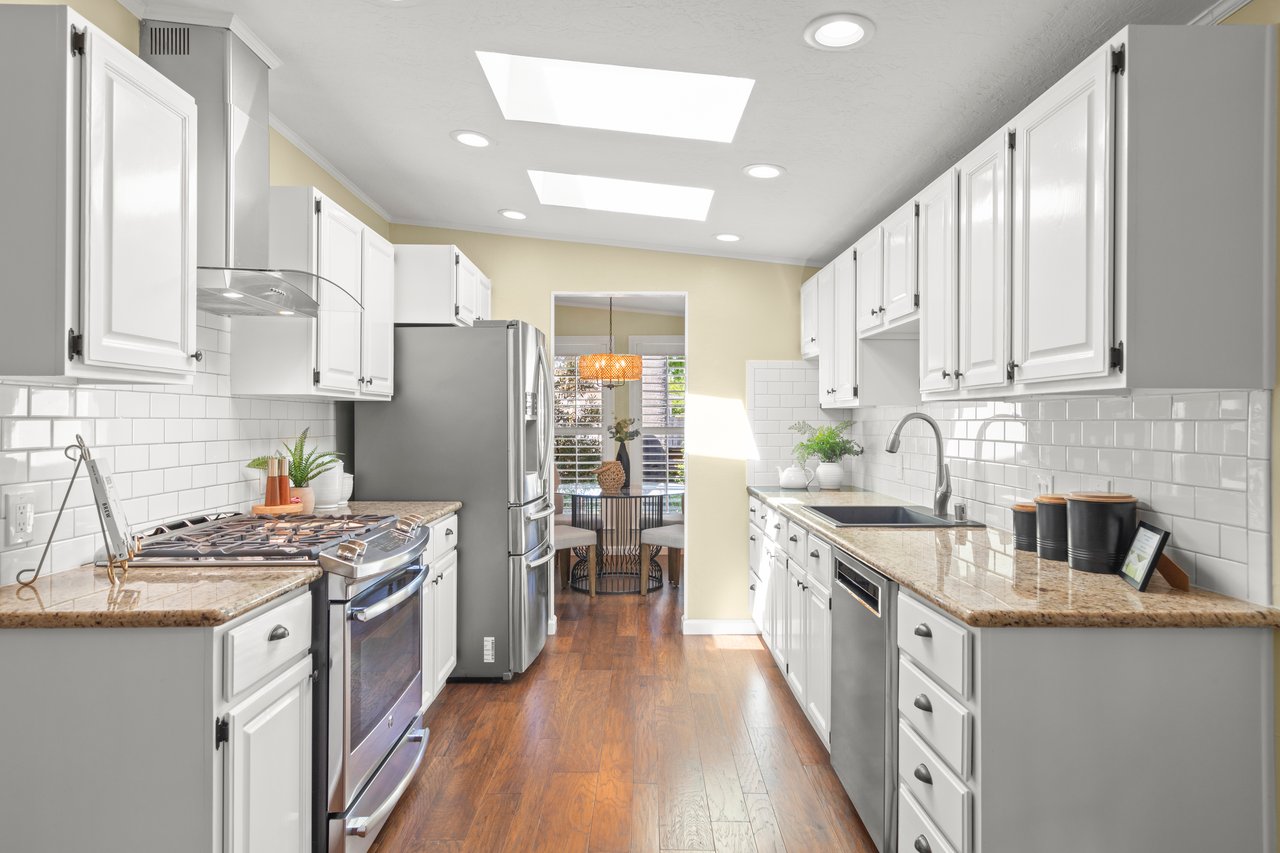
Repainted kitchen cabinets & full interior refresh
Landscaping tune-up to keep every plant thriving
Junk hauling, repurposed or donations & deep cleaning
Full custom marketing plan by Trisha Motter & Michael Gordon
Smart, strategic preparation, pricing, delivery, and messaging to maximize visibility and competition to increase the sales price.
And the best part? We covered the majority of the upfront marketing expenses, reimbursed at closing!
Small Changes, Big Impact
We completed a quick project transformation: repainting the kitchen cabinets turned the space from dark and dated to bright, modern, and inviting, creating a major impact with a simple update.
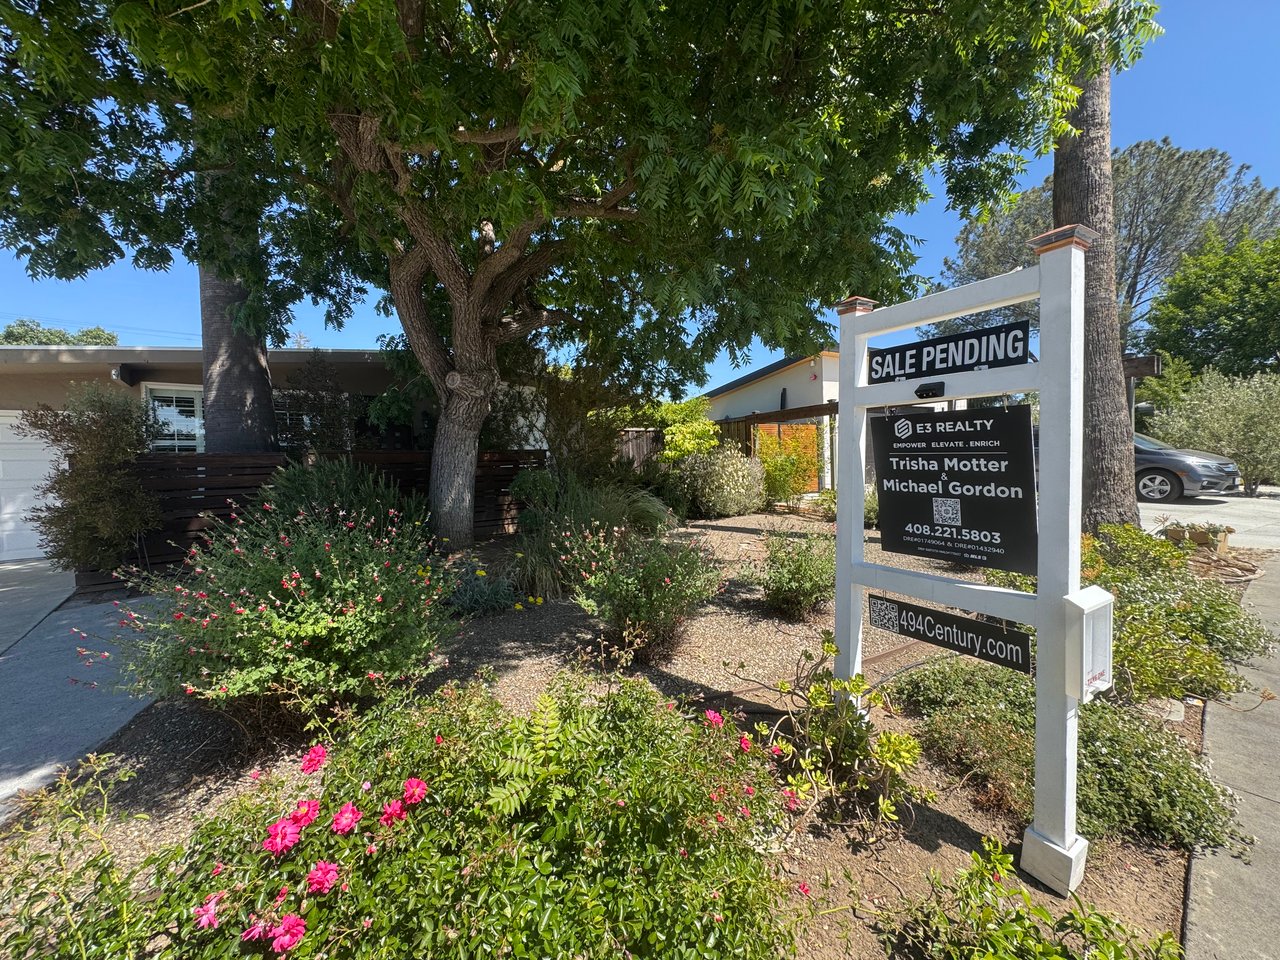
From the pre-listing stage, we set clear expectations and a step-by-step timeline with our sellers to ensure a smooth process. Together with our trusted vendors, we prepared the home and kept everything aligned so it was market-ready on schedule.
To create excitement, we mailed over 1,000 invitations to neighbors—you may have received one! If you joined us at the open house, thank you for being part of it. Guests enjoyed premium brochures showcasing the property, live music by talented cellist Jeanette Hainse, and a welcoming atmosphere complete with beverages and refreshments. The result was a highly interactive, fun, and memorable open house experience.
87,000+ views, 1,300+ engagements, and 80+ open-house groups. Demand for 494 Century Dr was exceptional!
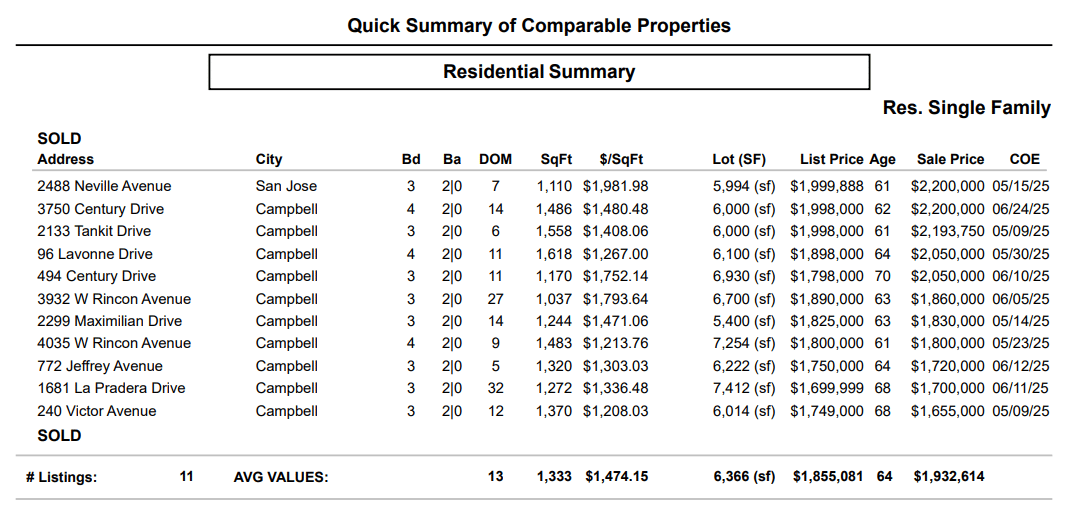
In Campbell, the average home sold for $1,468 per sq. ft. in 13 days. Our full pre-sale process, from design recommendations, painting, landscaping, staging and inspections to complete marketing, positioned 494 Century as a must-see.
The result: $2,050,000, $252,000 over asking, at $1,752 per sq. ft., in just 11 days.
→ That's a +19% premium per sq. ft. over the market average, proof that thoughtful preparation, strategic presentation, and targeted exposure deliver more money in less time.
Beyond the results, our sellers had complete peace of mind. We managed everything from start to finish and kept them updated at every step, so they always felt informed, supported, and confident.
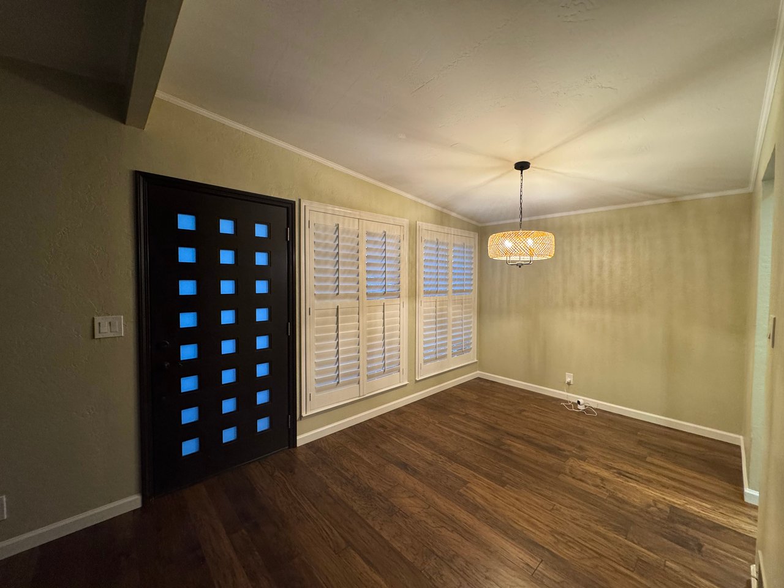
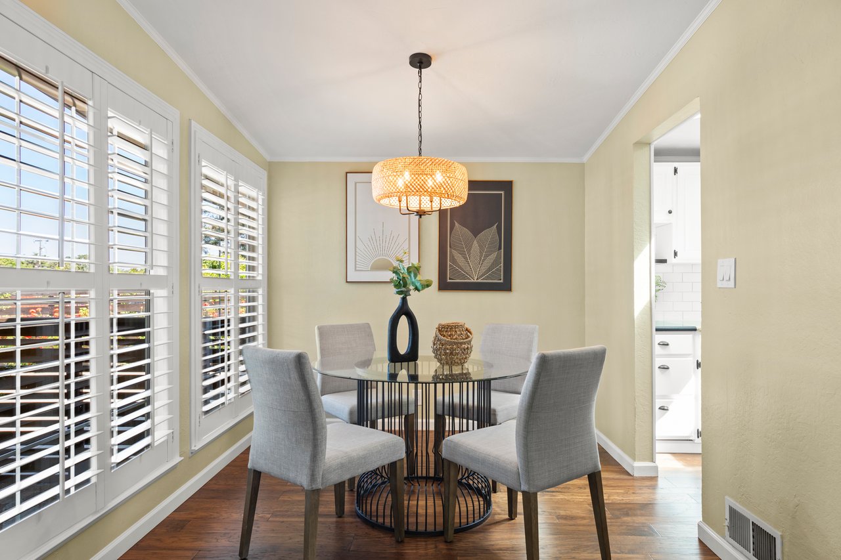
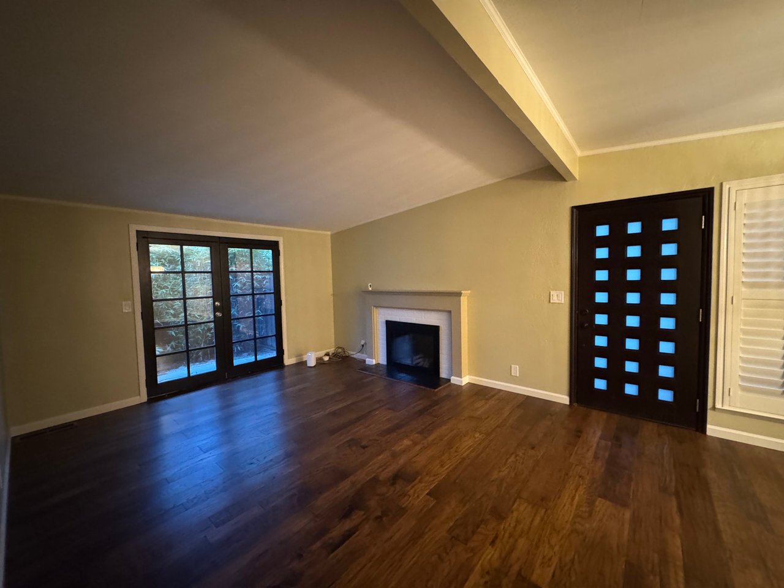
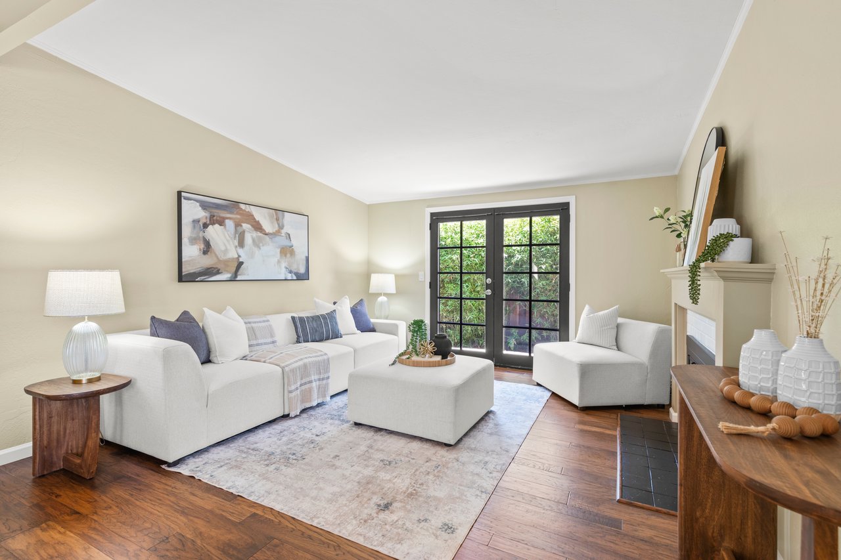
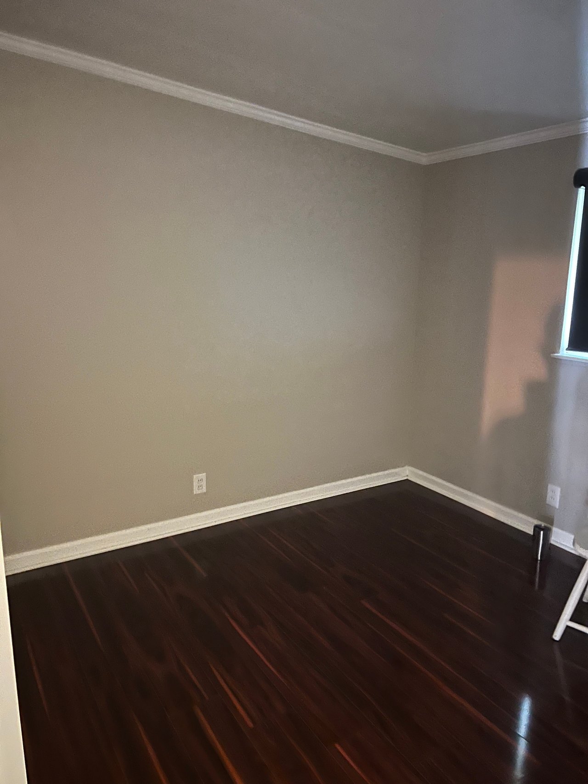
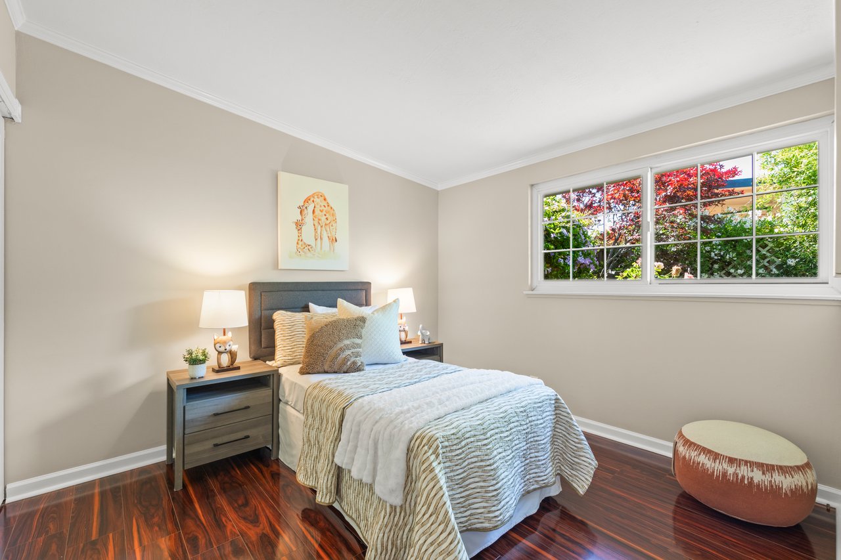
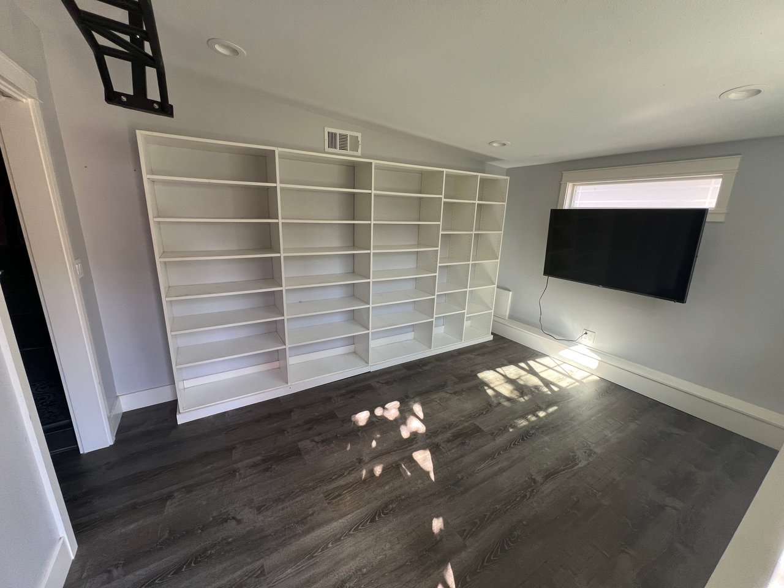
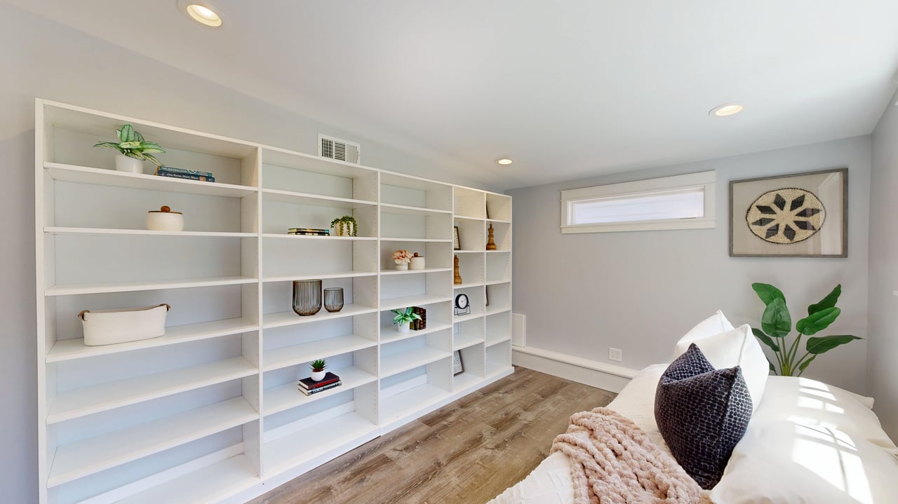
This property's transformation was a true team effort. What began as an empty home became a warm, functional, and stylish showcase after professional staging. Thoughtful design choices highlighted the home's best features and created a lifestyle buyers could easily imagine themselves in.
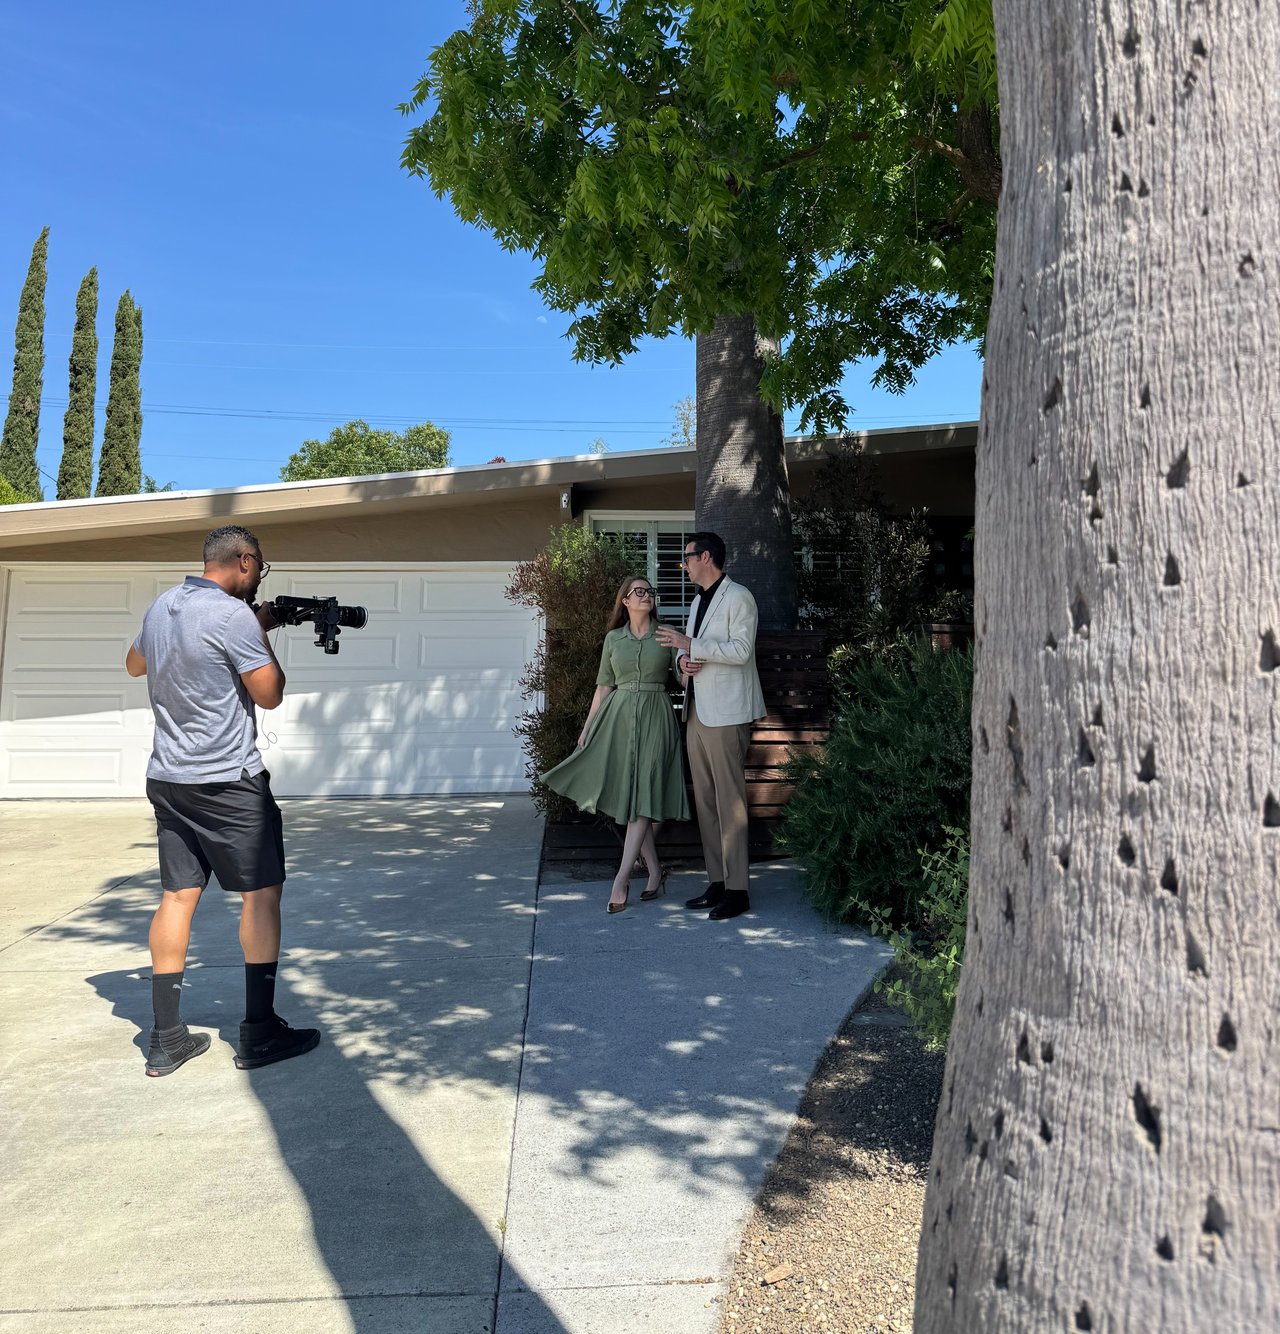
To capture the transformation, our creative team delivered crisp, professional photography and cinematic video tours that brought the property to life online. Together, these visuals fueled our digital marketing strategy, driving strong engagement, significant web traffic, and ultimately maximizing buyer interest.
Missed the chance to visit in person? No worries! Explore the full virtual tour in the video below.
Thinking about selling or buying?